
8108 Krauss Blvd, Tampa, FL 33619
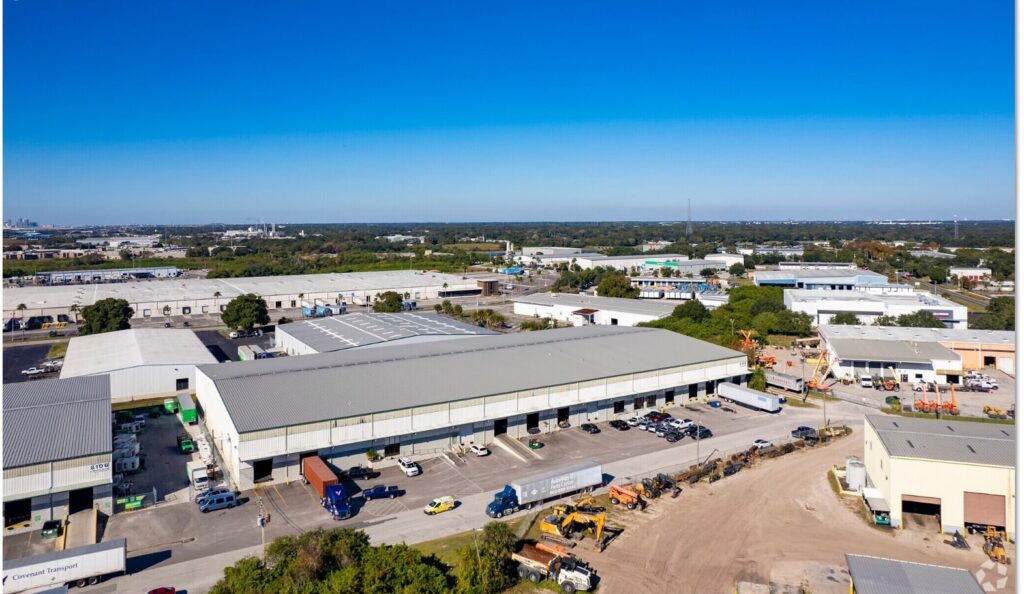
8108 Krauss Boulevard is an 80,000-square-foot warehouse on approximately 3.70 acres within the 2.27-million-square-foot Tampa East Industrial Park. The property provides flexible industrial space in one of Tampa Bay’s principal distribution concentrations. Its location near the U.S. 301 and State Road 60 interchange offers practical access to Interstate 4, Interstate 75, Tampa International Airport, the […]
1421 Massaro Blvd, Tampa, FL 33619
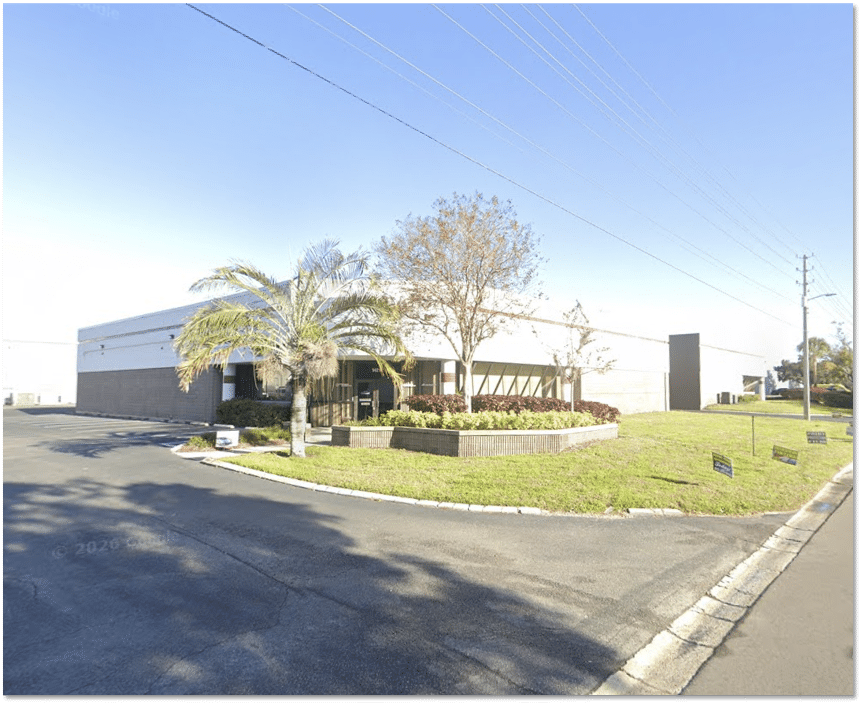
1421 Massaro Boulevard is an approximately 12,000-square-foot office-warehouse building in the Tampa East Industrial Center. Historical leasing information describes a full-building configuration with two drive-in bays and heavy power, supporting service, supply, light manufacturing, or specialized distribution uses. The property’s manageable size and access to Tampa’s U.S. 301–State Road 60 industrial corridor make it attractive […]
5040 Tampa West, Tampa, FL 33634
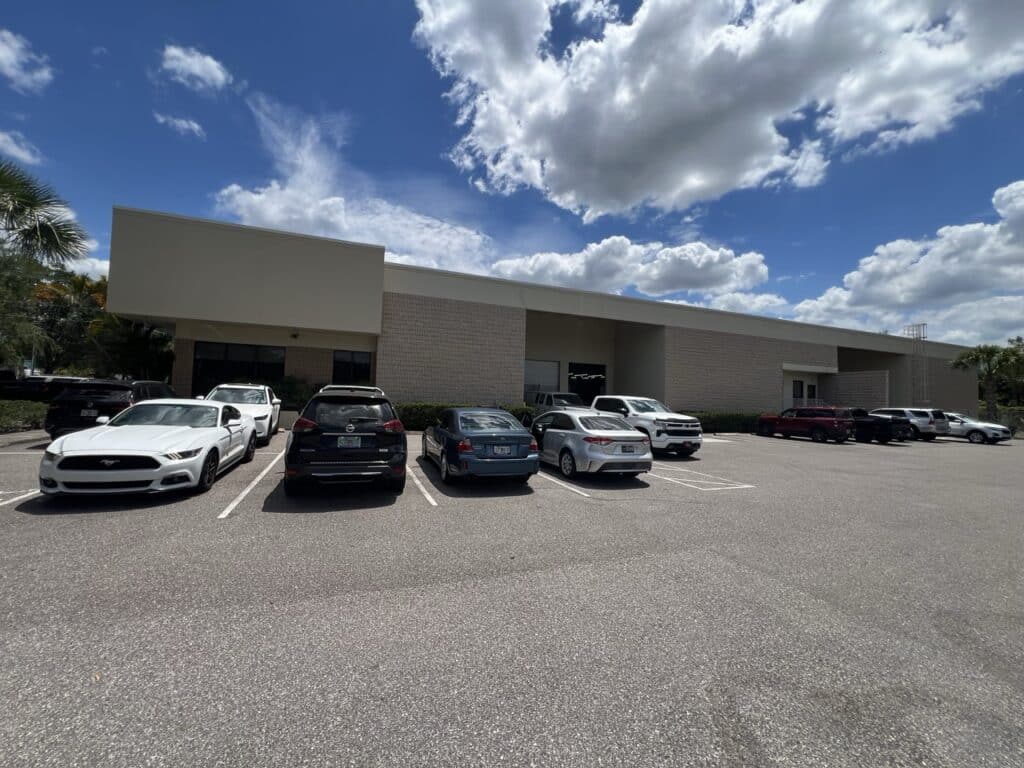
5040 Tampa West Boulevard is a 24,777-square-foot freestanding industrial facility situated on approximately 1.35 acres in Tampa’s highly desirable Airport industrial submarket. Built in 1985, the concrete-block building features approximately 4,000 square feet of office space, 24-foot clear height, four dock-high loading positions—including two pit levelers—three-phase power, and parking for both vehicles and trailers. The […]
4655 E Shelby Dr Memphis, TN 38118

Southpoint II is an approximately 247,966-square-foot warehouse and distribution property on 20.26 acres in Memphis’s Southeast industrial submarket. The Class A facility features 30-foot clear height, ESFR sprinklers, a 42-by-55-foot column pattern, extensive dock loading, drive-in access, and on-site parking. Located near East Shelby Drive and Pleasant Hill Road, the property provides efficient access to […]
4715 E Shelby Dr Memphis, TN 38118
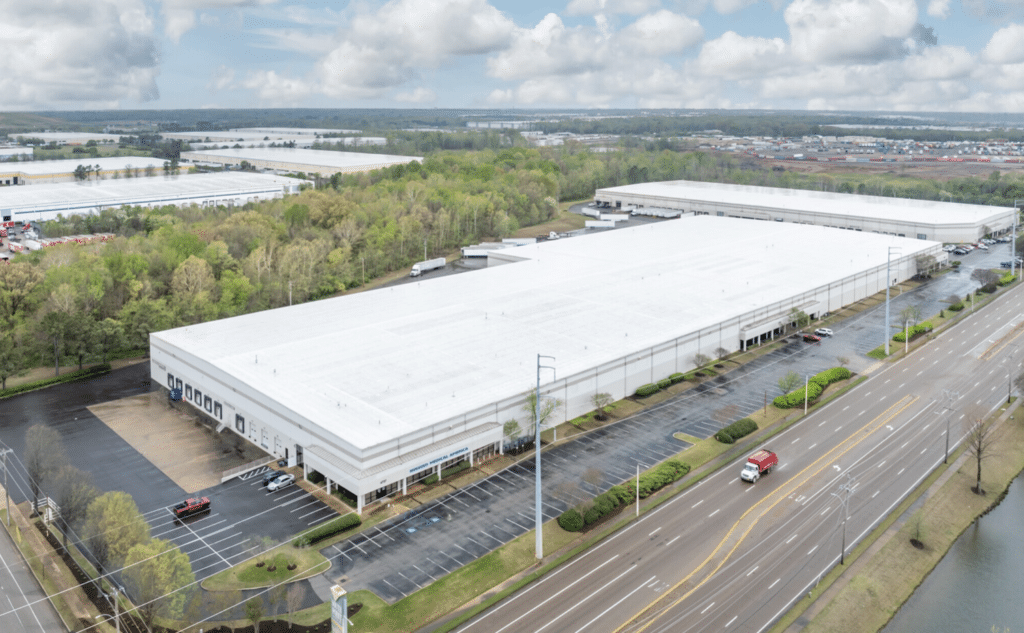
Southpoint Distribution I is a large warehouse and distribution facility totaling approximately 334,450 square feet on 20.88 acres in Memphis’s Southeast submarket. Building specifications include 30-foot clear height, ESFR sprinklers, LED lighting, and a 50-by-50-foot column pattern, supporting high-throughput logistics and modern racking layouts. The property is near East Shelby Drive and Highway 78, minutes […]
1883 Massaro Blvd Tampa, FL 33619
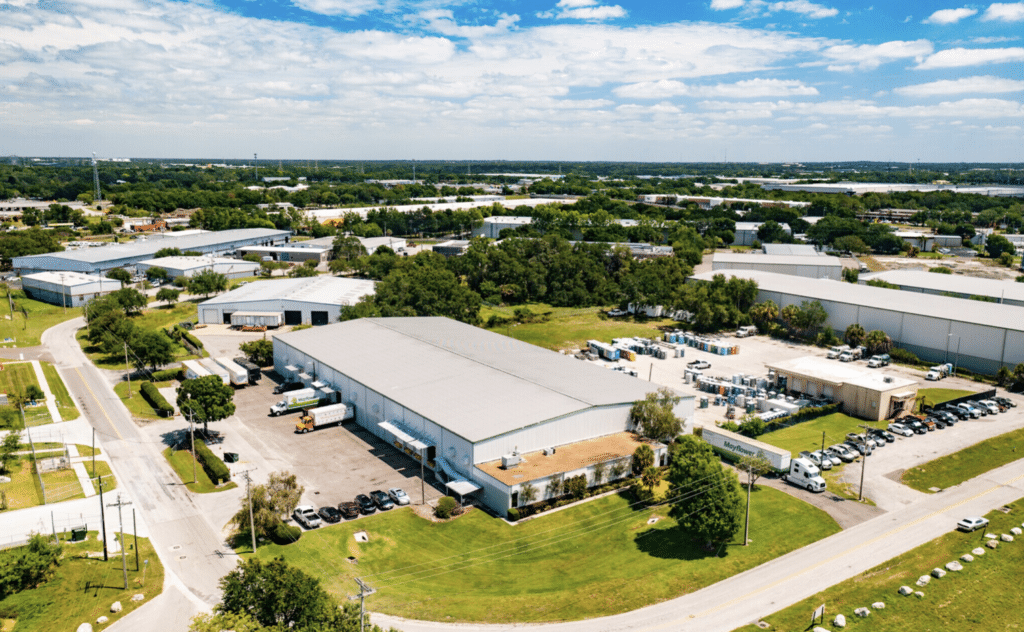
1883 Massaro Boulevard is a 47,250-square-foot warehouse positioned on approximately 2.35 acres in Tampa’s East Side industrial submarket. The property provides a functional mix of warehouse area, loading access, and paved site circulation for distribution, packaging, assembly, or service-industrial operations. Its location within the Tampa East cluster offers strong connectivity to U.S. 301, State Road […]
1841 Massaro Blvd Tampa, FL 33619
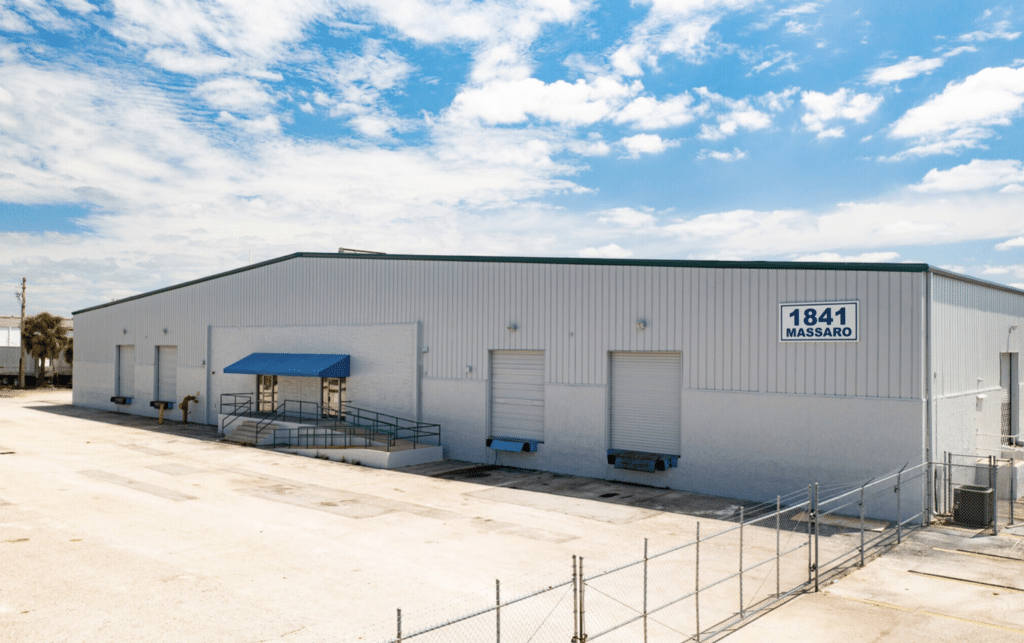
1841 Massaro Boulevard is a 37,480-square-foot warehouse on approximately 3.13 acres in Tampa’s East Side industrial submarket. The building’s freestanding configuration, loading access, and fenced operating area are well suited for moving and storage, local distribution, contractor, or service-industrial uses. The property lies within the Tampa East industrial corridor and offers convenient access to U.S. […]
1831 Massaro Blvd Tampa, FL 33619
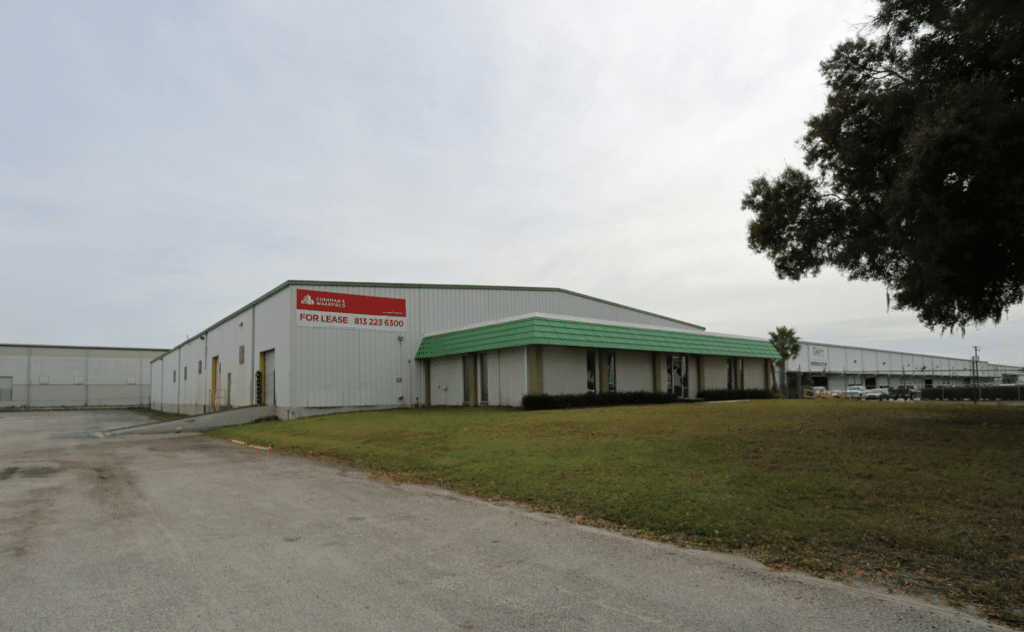
1831 Massaro Boulevard is a 30,049-square-foot light-industrial building on approximately 2.00 acres. Public records indicate construction in 1972 and renovation in 2002. The property’s warehouse footprint and yard area support storage, container, recycling, service, and regional distribution functions; it has also historically been identified as an East Tampa foreign-trade-zone site. The location provides convenient access […]
1801 Massaro Blvd Tampa, FL 33619
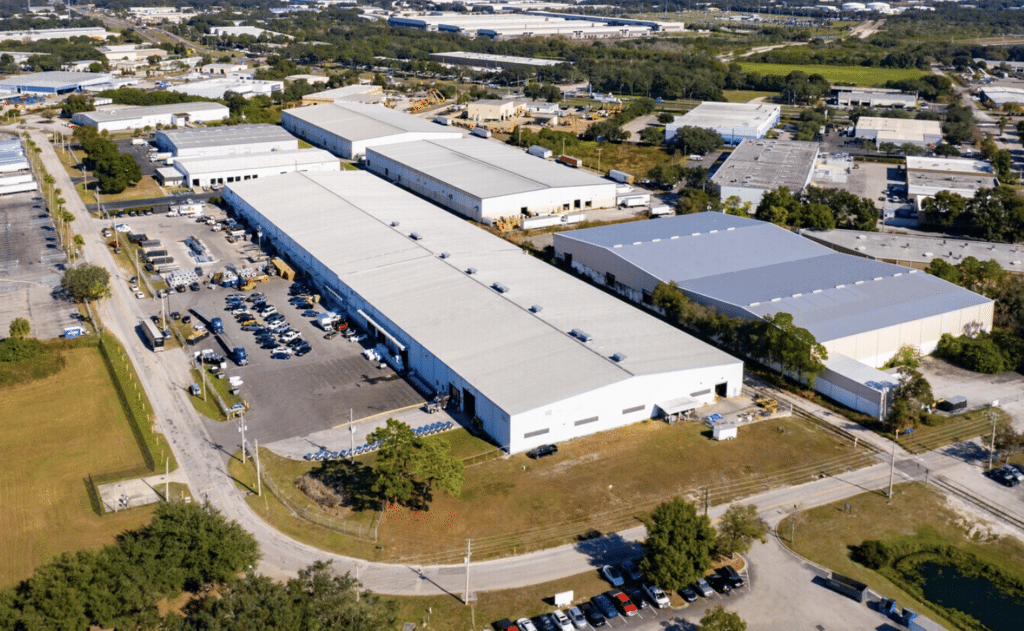
1801 Massaro Boulevard is a substantial 160,240-square-foot warehouse situated on approximately 7.59 acres in Tampa’s East Side industrial submarket. The long, multi-bay building and sizable site support high-volume storage, distribution, light manufacturing, and multi-tenant industrial configurations. Located within the Tampa East industrial corridor, the property provides efficient access to U.S. 301, State Road 60, Interstate […]
1440 Massaro Blvd Tampa, FL 33619
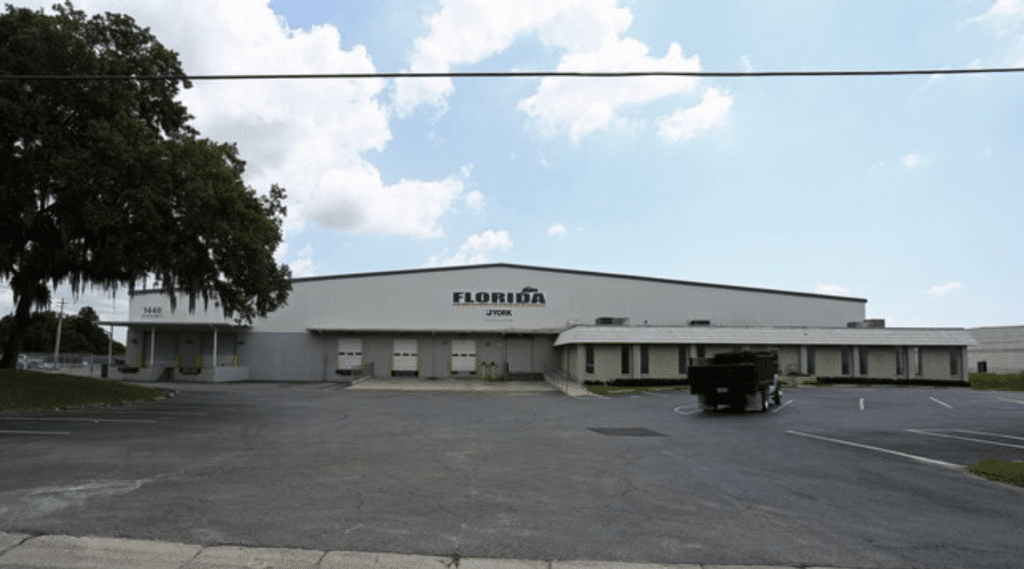
1440 Massaro Boulevard is a freestanding industrial warehouse in the Tampa East distribution corridor. The building has supported building-material and HVAC distribution operations, and its broad loading side and paved yard are consistent with contractor supply, wholesale distribution, and service-industrial use. The property benefits from close proximity to U.S. 301 and State Road 60, with […]